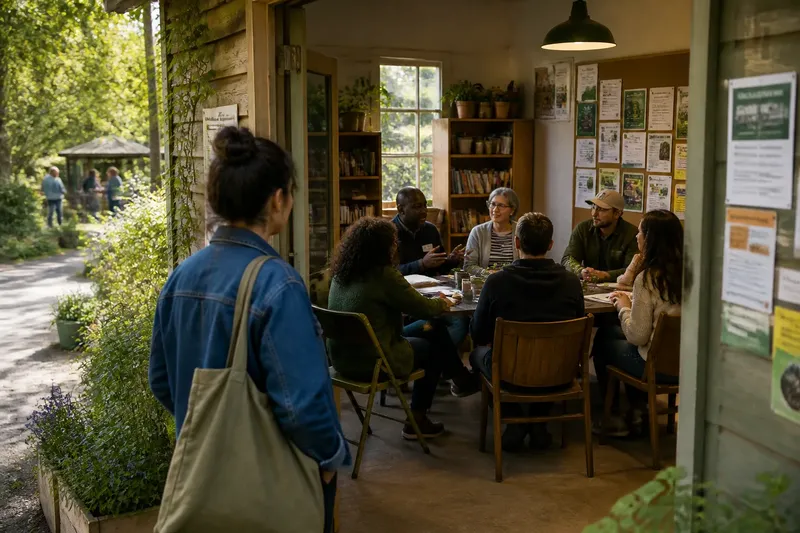
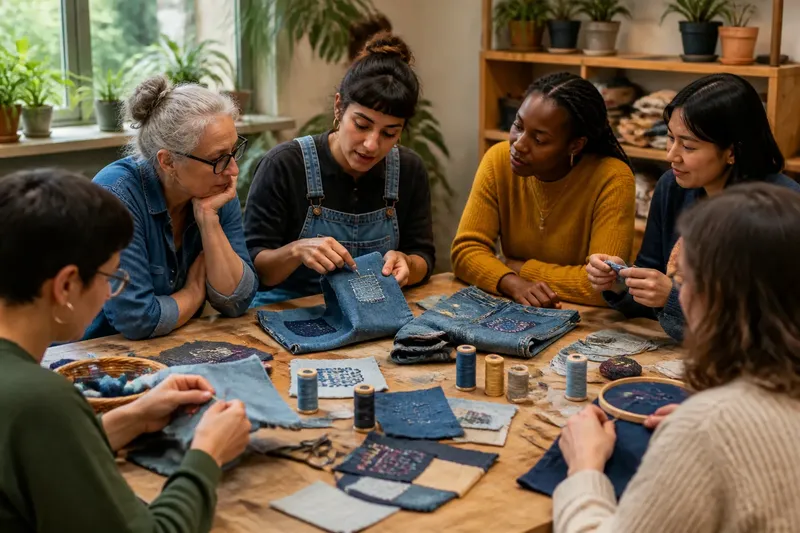
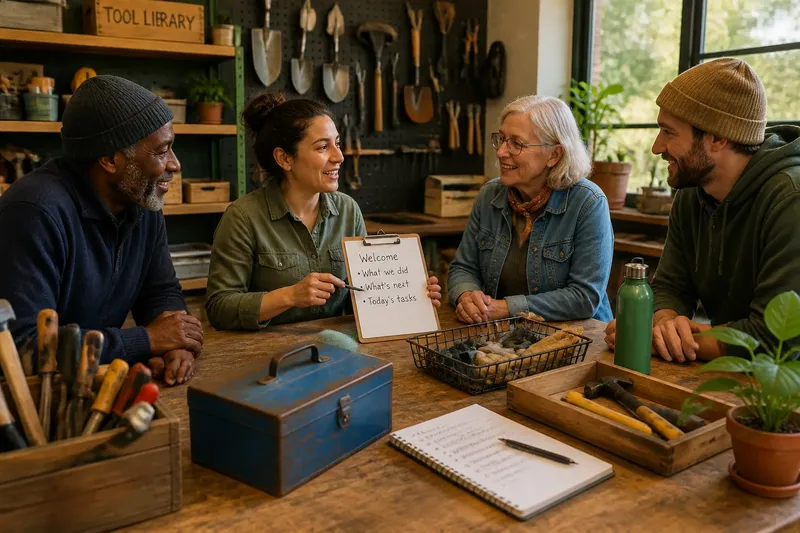
A Shared Room, Set Up for Different Ways to Take Part
Shared room layout ideas for conversation, quiet tasks, and hands-on work help a group use one space clearly while keeping supplies and paths accessible.
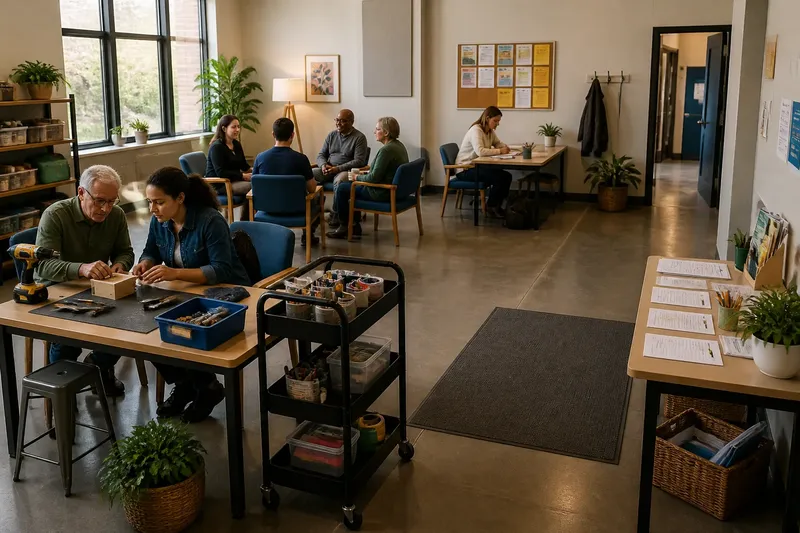
A shared room layout works best when each area makes a useful activity easy to recognize. A few deliberate furniture choices can support conversation, quiet tasks, and hands-on work without turning the room into a maze.
Start with what people need to do, then arrange chairs, tables, and supplies around those uses. Keep the setup flexible, but make the main routes and storage locations consistent enough that the room remains easy to manage.
What should each area support?
List the activities planned for the gathering before moving furniture. People may need to talk in pairs, hear a group, read a notice, sort materials, make something, or take a pause; give the most common activities distinct, recognizable places.
- Conversation: Place chairs in small clusters and angle them toward one another. If neighboring conversations compete, separate the clusters or turn them away from each other; if the room is too tight, combine them into one group.
- Quiet tasks: Put a small table, chairs, and relevant materials near an edge of the room. If this spot becomes a shortcut between the door and another area, move it out of the route; if it is difficult to locate, add a simple sign.
- Hands-on work: Set worktables near shared supplies, with room for people to reach the materials. If supplies spread into a walkway, consolidate them on a cart or at one end of the table; if the work area feels cramped, reduce the materials on display or use another table.
- Shared information: Place notices, pencils, and sign-up sheets where people can stop without blocking an entrance. If people have to stand in a doorway to read them, move the display to a nearby wall; if it is easy to overlook, place it near the room’s natural point of arrival.
- Flexible space: Leave an area that can take extra chairs or a table as the gathering changes. If it stays unused while another activity is crowded, shift a movable table into it; if it serves as a route, keep it clear instead.
- Storage: Keep folding furniture and supplies in a known, accessible place. If setup requires searching through unrelated materials, group the needed items in a labeled area; if storage obstructs movement, relocate it outside the main route.
These areas do not need permanent labels or dedicated furniture. A table can support a craft activity at one gathering and map-making at another, as long as its purpose is apparent from the arrangement and materials.
How can movable furniture stay manageable?
Choose a few practical furniture types, such as lightweight chairs, folding tables, and stackable stools. Use familiar arrangements rather than changing the whole room each time; people responsible for setup can then make adjustments without starting from scratch.
Give supplies a predictable home. A rolling cart can hold paper, markers, tape, or craft materials, but it should be parked outside the main route when not in use. Store folding tables where the setup crew can retrieve them without moving unrelated items.
Say you are arranging a neighborhood room for a repair afternoon. The starting items are a worktable, a tool cart, two groups of chairs, and a table with printed instructions; put the worktable near the cart, place the chair groups to one side, and set the instruction table beside the wall away from the entrance path. The resulting arrangement gives tools a clear home, keeps seating distinct from the work surface, and lets someone read the instructions without standing in the route; the tradeoff is that the chair groups may need to be smaller if the room is narrow.
Matching furniture is not worth the effort if it does not improve use. Consistent placement and clear purposes matter more than making every area look identical.
How should you check the routes?
People need a clear way to reach the entrance, seats, supplies, and shared facilities. Keep the most direct path open, and avoid using the quiet task area as a passageway.
Check the room with furniture in use, not only when every chair is pushed in. If a pulled-back chair, bag, or person waiting at a table narrows a route, move the furniture or choose a different place for belongings. Look at the arrangement from the entrance and from within each area.
Place signs and shared materials where people can notice them without blocking movement. A small “Materials” sign can clarify where supplies belong; a long notice across a doorway can create a bottleneck. Follow applicable building and equipment instructions where room-specific safety requirements matter.
What makes each area easy to understand?
Use visible cues that describe what people can do. A chair cluster suggests conversation, paper and pencils suggest a quiet task, and accessible supplies suggest hands-on work; none of these cues should imply that a seat or area is reserved for a particular person.
Account for sound and attention as well as distance. When the room allows, put quieter work away from a busy doorway or loud activity. In a small room, turn a table away from the main conversation and offer a task that does not depend on speaking.
Keep the number of areas manageable. If several small stations make the room hard to read, combine related tasks at one table; if that creates crowding, separate the activities that need distinct supplies or sound levels.
Which shared room layout questions come up most often?
How many areas should a shared room have?
Choose enough areas to support the planned activities without crowding routes or splitting the gathering into disconnected pockets. If space is limited, combine compatible uses, such as reading notices and completing a quiet task at one table.
Where should a quiet task area go?
Choose a place that is easy to reach but outside the main flow of movement. If a wall-side table is visible yet becomes a shortcut, move it to another edge of the room; if it is hard to find, add a brief sign.
How can people find supplies without disrupting an activity?
Keep shared materials together and place them near the activity they support, but not in the path to seats or exits. If people repeatedly have to cross through the work area, move the supply cart to its outer edge and leave only the materials in active use on the table.
What should change if one activity needs more room?
Move flexible furniture while keeping routes and at least one other use recognizable. If the activity still crowds the room, combine compatible functions or pause a lower-priority setup rather than letting supplies and chairs block movement.
How can you improve the layout between gatherings?
After a gathering, record one observable issue, such as chairs drifting into the entrance route or the supply cart being hard to find. If the same problem appears again, change that specific feature next time; if the layout worked, leave it in place and avoid unnecessary rearranging.
A useful shared room layout makes both activities and circulation easy to read. Keep supplies in known places, leave the main route clear, and adjust only the features that obstruct how the room is used.